ServicesConcrete Steps and Stairs
Concrete Steps and Stairs in Brea
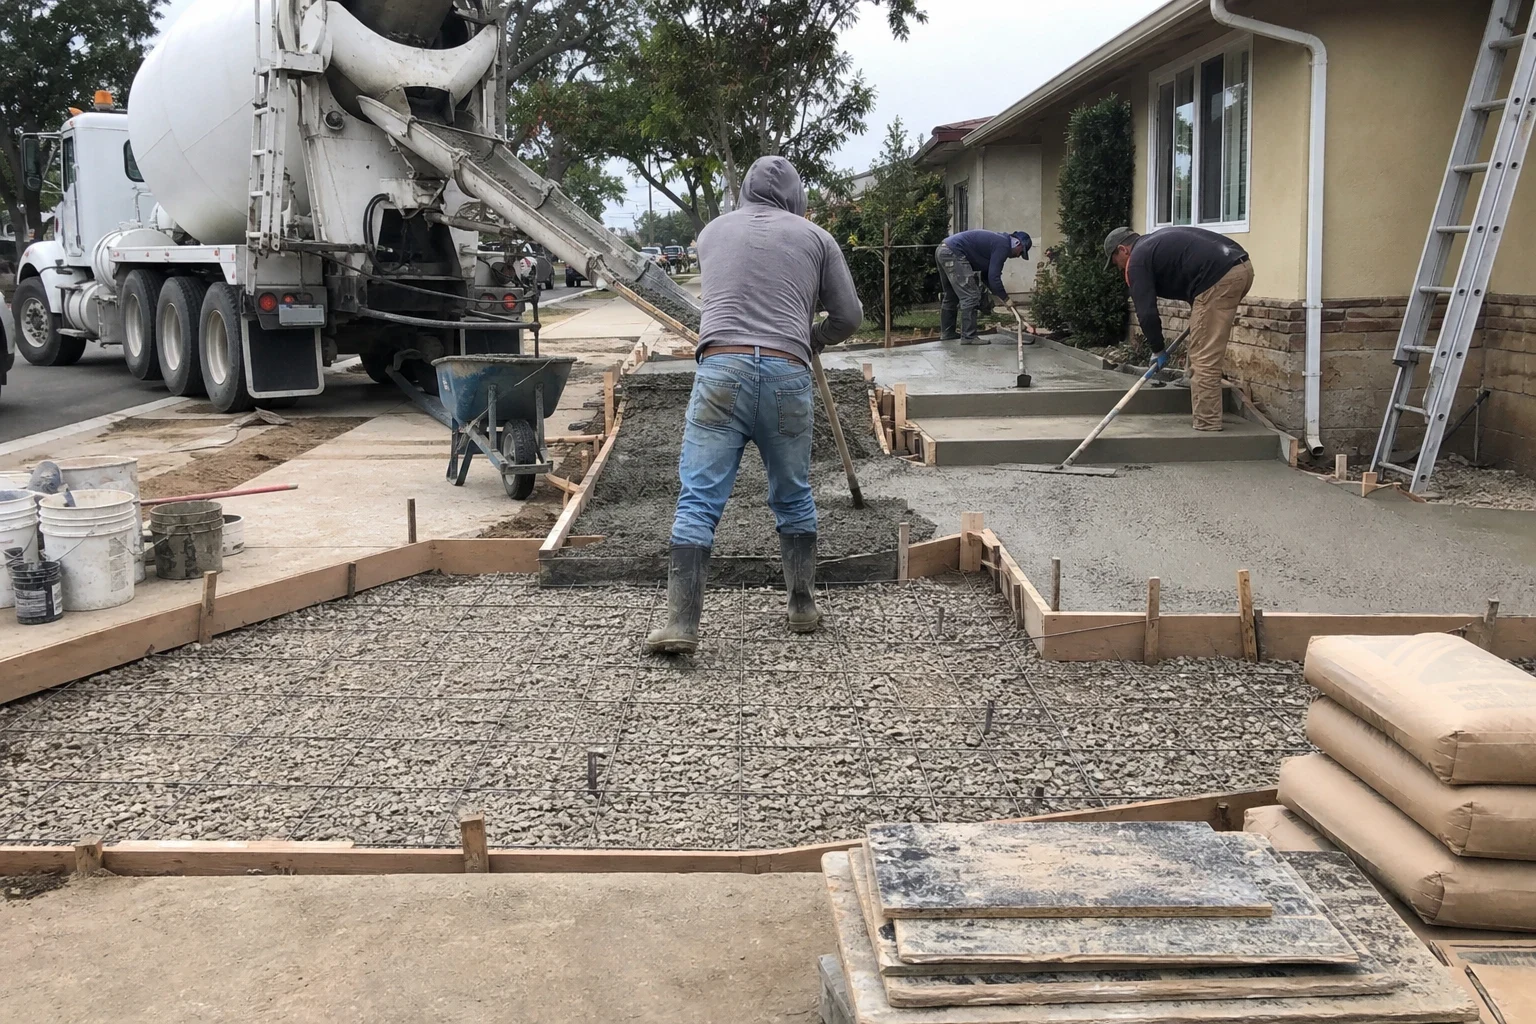
We tear out tired, uneven steps and pour new ones with matching risers, a solid base and a finish that grips when wet. You get a clear written estimate, and if the damage might be an insurance matter, we help you document it properly.
New steps that feel steady underfoot
Few parts of your home get walked on as often as the entry steps. Family, guests and the mail carrier all use them every day, and one riser sitting half an inch higher than its neighbors is all it takes to catch a foot. Once steps have tilted, cracked clean through or separated from the house, a full replacement is usually the safer choice and the one that lasts.
We build front entry steps, back door landings, stairs that climb a sloped yard, and short flights leading down to a patio or side yard. Every set is formed to match your door height and the grade around it, reinforced with steel and set on a real footing so it does not sink independently of the house.
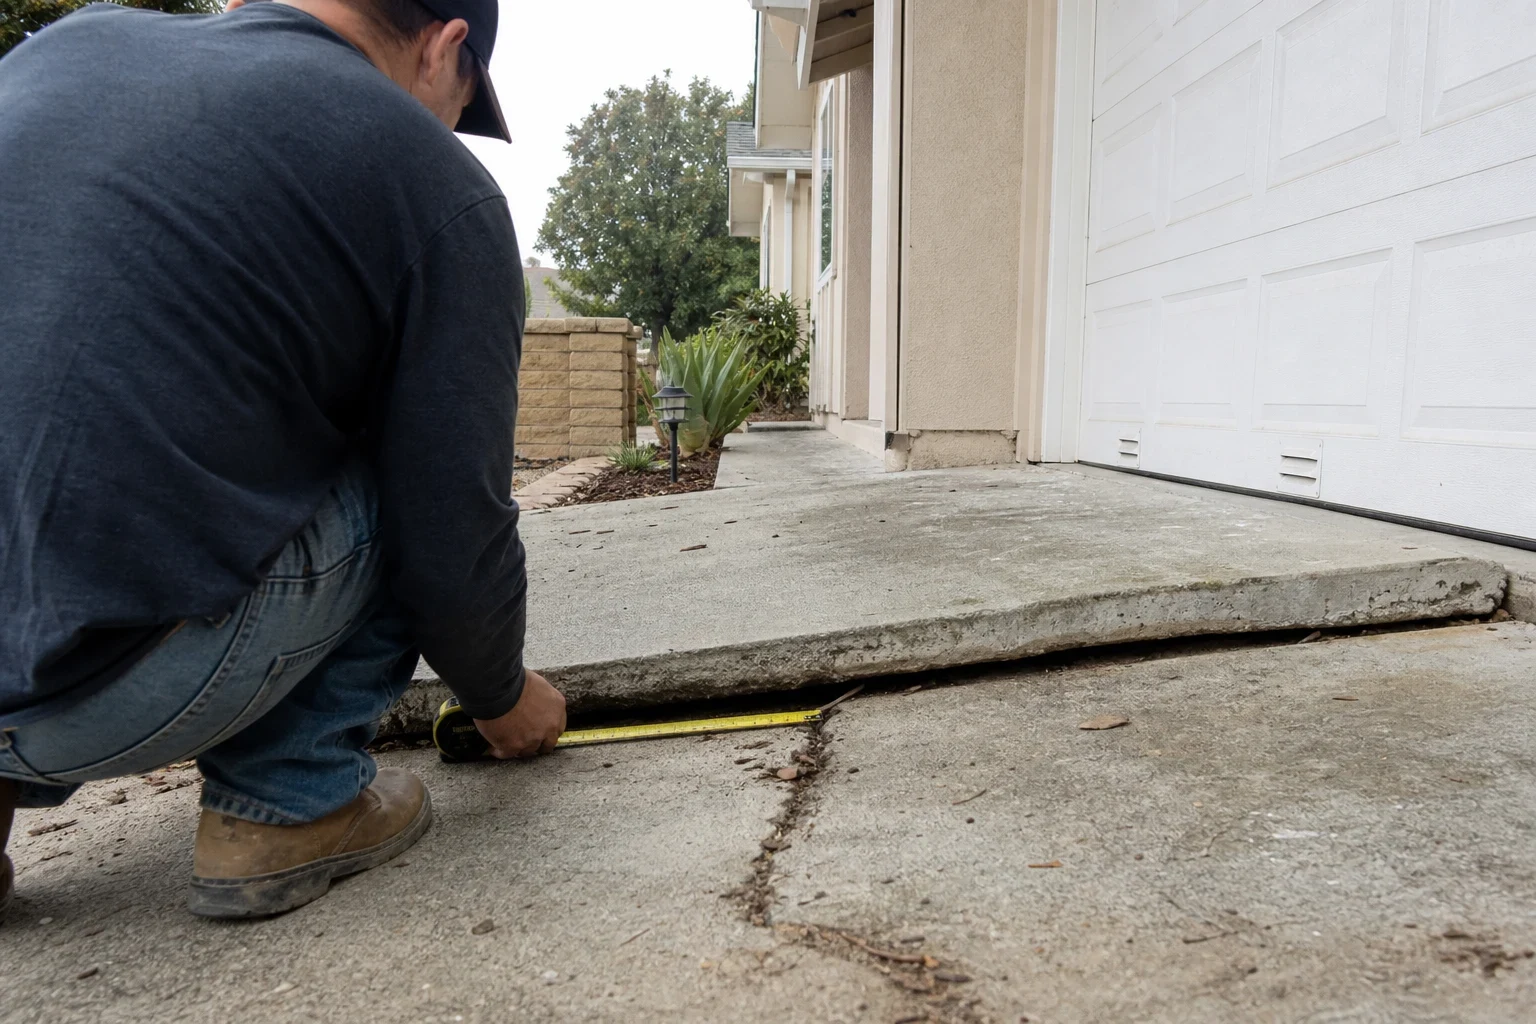
Sometimes the damage traces back to one event, such as a car rolling into the bottom tread or a broken water line washing soil out from below. In that case we take photos and measurements of what we find and walk you through how a claim typically moves along. Your insurance company makes the coverage decision. What we provide is clear, accurate documentation you can hand to them.
What a step project includes
- 01
Careful demolition
We break out the old steps and haul away the concrete. We keep the work clear of your door threshold, siding and nearby plants.
- 02
Footing and base prep
We dig to firm soil, compact the base and add steel so the new steps move as one piece. Much of the clay soil around Brea swells when wet and shrinks in summer, so a good base matters.
- 03
Even risers and treads
Every rise and tread is measured before we pour so each step feels the same under your feet. We check the layout against current code, including the landing at the door.
- 04
Slip-resistant finish
A broom finish is standard because it grips when wet from sprinklers or rain. We can also discuss a stamped or colored finish to match a patio or walkway.
- 05
Handrail planning
Longer runs often need a handrail. We plan for posts or anchor points during the pour so a rail can be installed cleanly.
- 06
Cleanup
Forms come off, the edges get backfilled and the area is swept before we leave.
Questions about Concrete Steps and Stairs?
Call(714) 364-4450Signs it is time for new steps
Uneven step heights
If you or a guest keep stumbling on the same step, the risers likely no longer match. That is a safety problem, not just a looks problem.
Steps pulling away from the house
A widening gap between the top landing and your foundation means the steps are settling or tipping. Water can also run into that gap.
Cracks running through the tread
Hairline surface marks are common. Cracks that go all the way through, or pieces that rock when you step on them, point to a failing base.
Crumbling edges and nosing
Chipped front edges make footing uncertain, especially in the dark or carrying groceries.
Damage after a specific event
A car impact, a fallen tree or a washout from a broken pipe can wreck steps overnight. Take photos before anything is moved, then give us a call.
How the job goes
- 1
Phone call and site visit
We start with a call about your steps and how you use them. Then we visit, measure the rise from ground to door and look at the soil, drainage and access.
- 2
Written estimate and documentation
You get a line-item estimate covering demolition, base work, concrete, finish and any permit. If insurance may be involved, we include photos and measurements of the existing damage.
- 3
Demo, forms and pour
Most step jobs take a day or two to tear out and form, then a pour day. We keep a safe path to your door whenever we can, or plan with you for another entrance.
- 4
Curing and first use
The concrete needs time to gain strength. We tell you when it is fine to walk on and when heavier use is fine, and we come back to strip forms and finish cleanup.
What shapes the cost of new steps
No two step projects are quite alike, since each set is built to fit your door height, your yard and the way the ground falls away from the house. We price the job after seeing it in person. Your written estimate breaks the work into separate lines so you can see where the money goes before anything starts.
- How many steps, and how wide
- Each added riser means another form board and more concrete to place and finish. A broad front entry climbing to a landing is a bigger job than a pair of low steps at the back door.
- Tearing out what is there now
- Some older steps are solid concrete several inches thick, and others hide brick or rubble inside. Heavier demolition and more haul-away both add time.
- What the soil needs
- Ground that is loose or swells with moisture may need a deeper footing or more compacted base so the new steps hold their position.
- Finish choices and add-ons
- A plain broom finish is the simplest. Stamped texture, integral color and anchors for a future handrail each bring extra labor and materials.
- Permits and getting equipment in
- Certain step projects call for a city permit and an inspection. If a narrow side yard keeps the truck far from the work, wheeling concrete in takes longer.
Questions about concrete steps
Can you fix just one broken step instead of replacing them all?
We build new steps rather than patching existing ones. When the base under one step has failed, the others are usually affected too, and new steps poured as one unit give you even heights from top to bottom. We will walk you through what we see so you can decide.
Will my homeowner's insurance pay for new steps?
It depends on your policy and what caused the damage. Sudden events like a vehicle impact are handled differently from slow settling or wear. We are not your adjuster, but we provide photos, measurements and a line-item estimate you can send your insurer, and explain the usual steps of a claim.
Do I need a handrail?
Current residential code generally calls for a handrail once a stair reaches four or more risers. We look at your layout during the visit and plan for a rail where it is needed, even on shorter runs if someone in the house would benefit from one.
How will I get in and out of the house during the work?
We talk about this before we start. Usually you use another door for a few days, and we place a temporary step or ramp when we can so the main entrance is not completely blocked.
Can the new steps match my walkway or patio?
Yes. We can pour the steps with a matching finish, color or stamp pattern, and often tie them into new walkways and sidewalks or a patio as part of the same project.
Ready for steps you don't have to think about
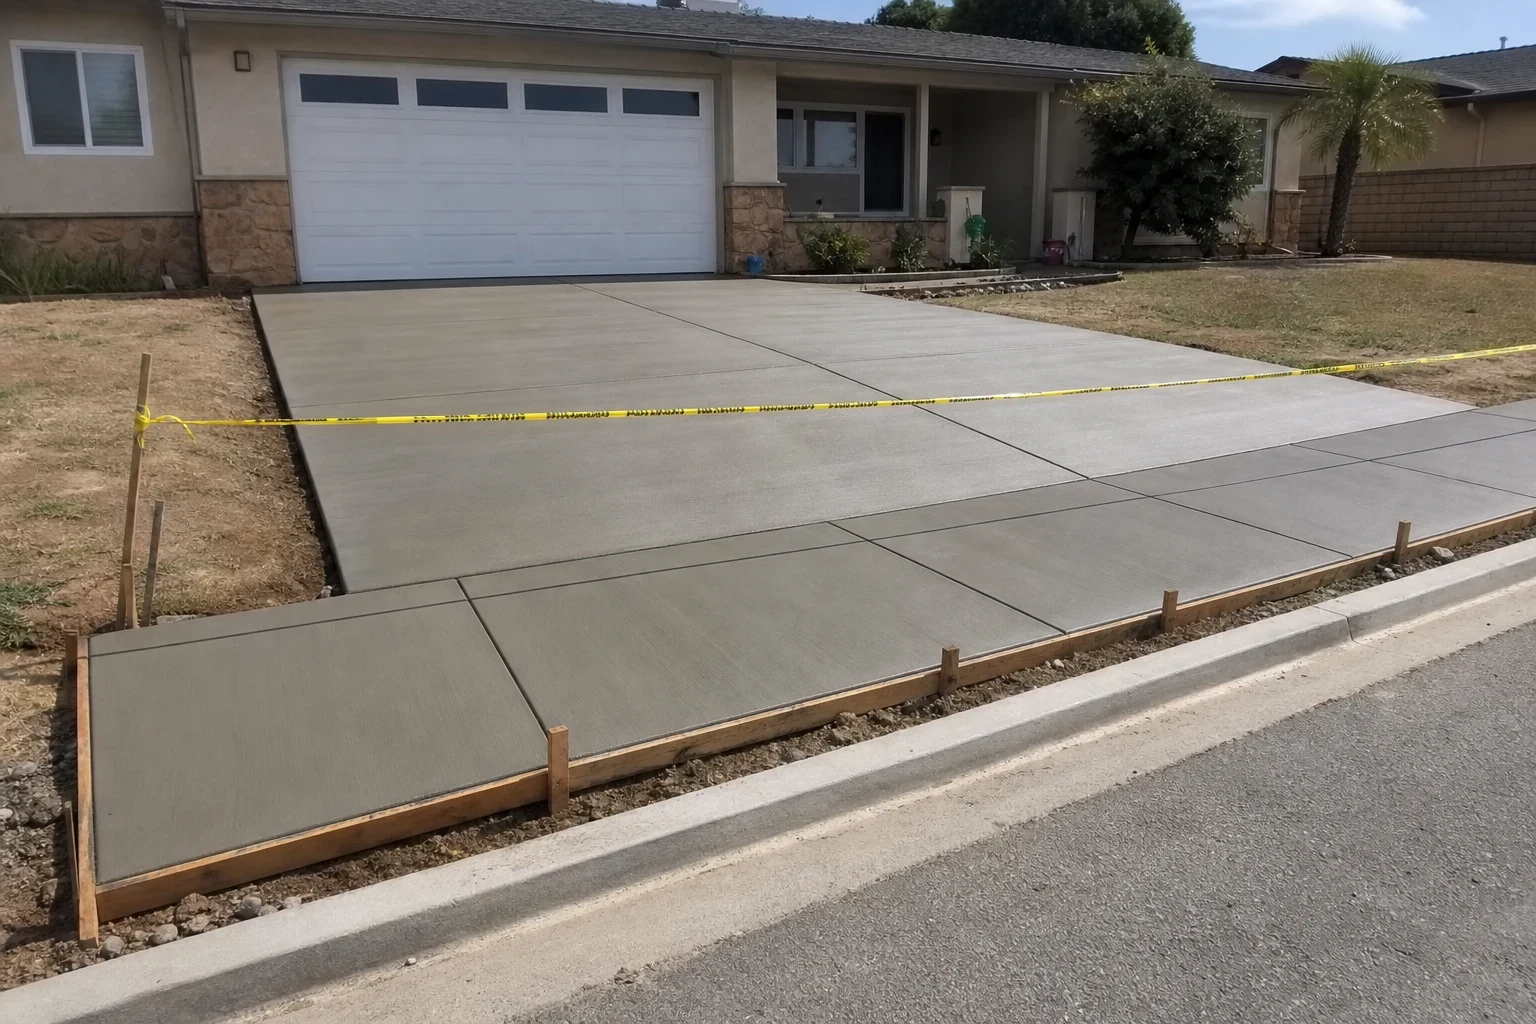
Tell us about your steps and what happened to them. We will set up a visit and give you a written estimate, with documentation if insurance is in the picture.