Is 3 Feet Enough for a Walkway at a Brea Home?
Width is the one walkway decision you can't easily change later, so it helps to think about how you'll actually use the path before the forms go in.
Is 3 feet enough for a walkway?
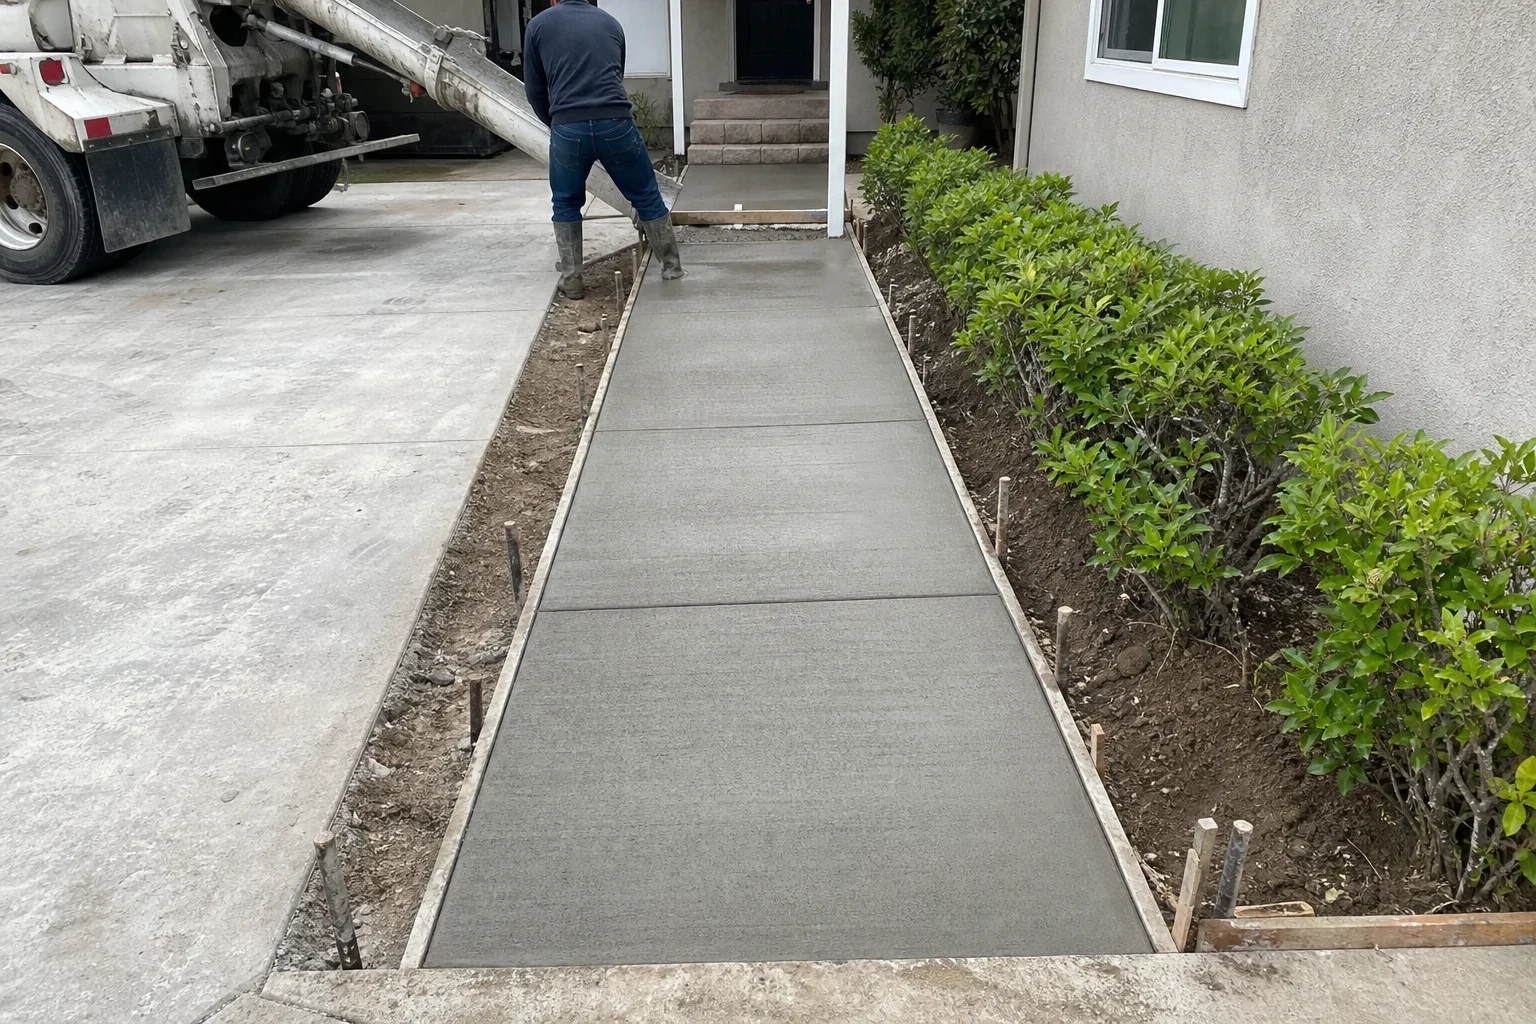
Yes, 3 feet is enough for a simple path that one person walks at a time, like a side yard route to the trash cans. For a front entry walkway, most homeowners are happier at 4 feet, and 5 feet if two people should walk side by side or someone uses a wheelchair.
Where a 3-foot walkway works well
A 3-foot path is a practical choice when the walkway is a utility route rather than a welcome. One adult walks comfortably in about 2 feet of width, so 3 feet leaves a little room for swinging arms, a grocery bag or a garden hose without stepping onto the dirt.
It also fits tight spaces. Many homes have a narrow strip between the house and the fence, and a 3-foot walk there leaves room for a planting bed or a drainage swale along the edge. In that kind of spot, going wider can crowd the side yard more than it helps.
- Side yard paths to the trash and recycling area
- Routes to a gate, hose bib or equipment pad
- Stepping paths through a planted area
- Back-of-garage access where space is limited
When 3 feet feels too narrow
The front walk is a different story. It is the path guests, delivery drivers and family use every day, and at 3 feet two people can't walk together without one stepping off the edge. A 4-foot walk is the width most people picture when they think of a comfortable entry, and it looks in proportion with a typical front door and porch.
Wheels matter too. A wheeled trash cart is roughly 2 feet wide, a wheelbarrow a bit more, and a stroller or walker needs room for the person pushing it to keep their feet on the concrete. If you'll roll anything along the path regularly, 4 feet gives you breathing room at the edges.
Accessibility guidelines treat 36 inches as the minimum clear width for a wheelchair, with a 5-foot space where someone needs to turn around or pass another person. If anyone in your home uses a wheelchair now, or might later, planning for 5 feet at least near the door is worth the extra concrete.
How width works with steps, slope and edges
The width you choose should carry through to any steps along the route. A 4-foot walk that narrows to 3-foot steps feels pinched, and it's harder to add a handrail without losing usable space. We usually match the steps to the walkway, or make them a little wider so they read as a landing.
Slope and drainage shape the layout too. A walk should slope slightly to one side, about a quarter inch per foot, so rain runs off instead of puddling, and it should fall away from the house foundation. On a sloped lot, a gentler path might mean a longer route or a few steps, and that can change how wide the walk needs to be to feel safe.
Edges deserve thought as well. If a lawn, gravel or a planter sits right up against a narrow walk, it can feel even narrower once plants grow in. A border band or a few extra inches can make a 3-foot path feel more generous.
Does a wider walkway cost much more?
Cost follows the square footage of concrete, the digging and base prep, and how much forming and finishing the job needs. Going from 3 to 4 feet adds a third more concrete on the same length, but the setup, demolition of an old path, hauling and finishing labor don't grow by the same amount. On many jobs the jump in price is smaller than people expect.
Other factors often move the price more than width: removing an existing walk, access for equipment, the soil underneath, decorative finishes like stamped concrete or a colored border, and any steps along the route. Clay soils are common in this area, so the base and the control joints matter. On a 3-foot walk we space joints about every 3 to 4 feet to keep the panels close to square, which helps the slab crack where we plan instead of at random.
- Total square footage and length of the route
- Removal and hauling of old concrete or pavers
- Base preparation for the soil on your lot
- Finish choice, from broom finish to stamped or colored
- Steps, landings or transitions to a driveway or patio
A simple way to decide before you pour
Lay two garden hoses or a pair of boards on the ground at the width you're considering and walk the route for a few days. Roll the trash cart along it, carry groceries in, and walk it with someone beside you. You'll know quickly whether 3 feet is fine or whether you keep stepping off the edge.
When we come out to look at your home, we measure the route, check how water drains around it and talk through how the path gets used. Then you get a clear estimate that shows the width, the finish and what's included, so the decision is yours and nothing is a surprise on pour day.
More questions about walkway width
- Do I need a permit for a walkway in my yard?
- A private walkway on your own lot usually doesn't need one, but rules can differ by city and situation, so it's worth checking. The public sidewalk along the street is a different case, and work there generally needs a permit from the city.
- How thick should a walkway be?
- A standard residential walkway is typically poured about 4 inches thick over a compacted base. If the path will also carry a riding mower or other heavy equipment, we may suggest a thicker section or added reinforcement.
- Can a walkway be wider in some places than others?
- Yes. A common layout is a 3- or 4-foot path that opens into a wider landing at the front door or where it meets the driveway. It gives people room to stand and talk without widening the whole route.
- How soon can we walk on a new walkway?
- Light foot traffic is usually fine after a day or two, once the surface has set. Wait about a week before rolling heavy carts or equipment across it, since concrete keeps gaining strength for several weeks.
Talk through your walkway width with us
Tell us where the path goes and who uses it, and we'll help you settle on a width that fits your yard. We'll set up a time to measure, and you can get your quote by phone.